Reinforcing older cabinets before a heavy stone top goes on
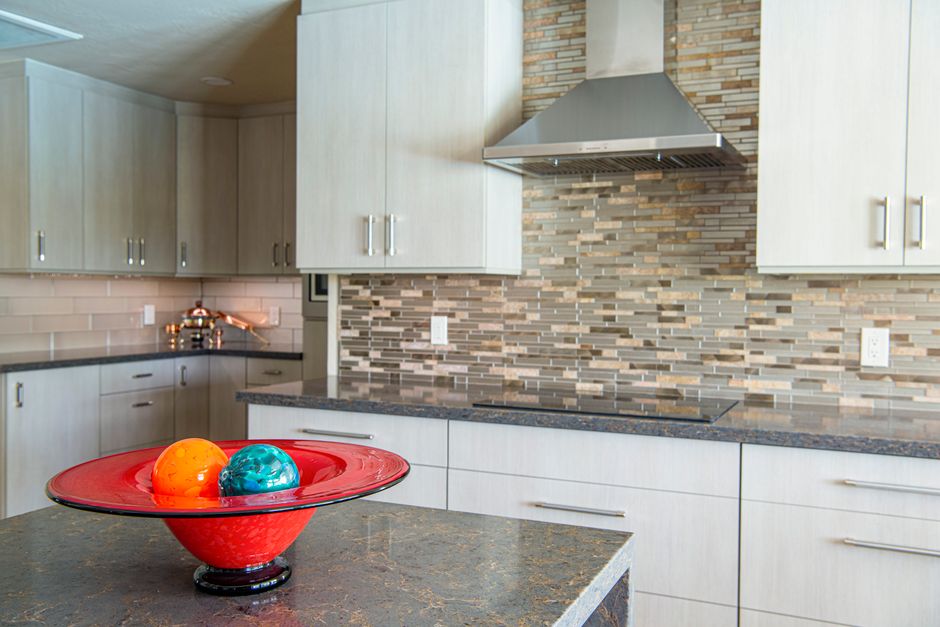
Forty square feet of three-centimeter granite puts several hundred pounds on cabinet boxes that were built to carry laminate. Work booked through countertop installation temecula say better things includes a cabinet check for exactly that reason, since a countertop installation in Temecula, CA lands on boxes built during the fast subdivision years of the 1990s.
Sagging frames and sink bases
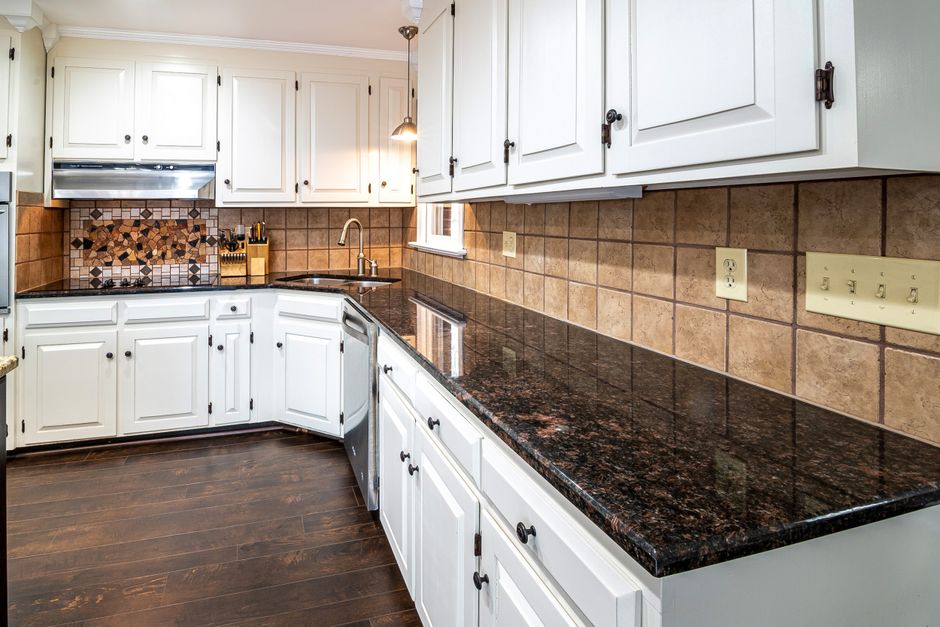
The installer looks at the front frame rail of each base cabinet and presses on it by hand. A rail that flexes needs a brace. Sink bases are the weak point in most tract kitchens, because the front is cut open for the sink and the top rail is thin. A strip of plywood glued and screwed across that opening stiffens the box and gives the sink cutout something to rest against.
Plywood across the tops
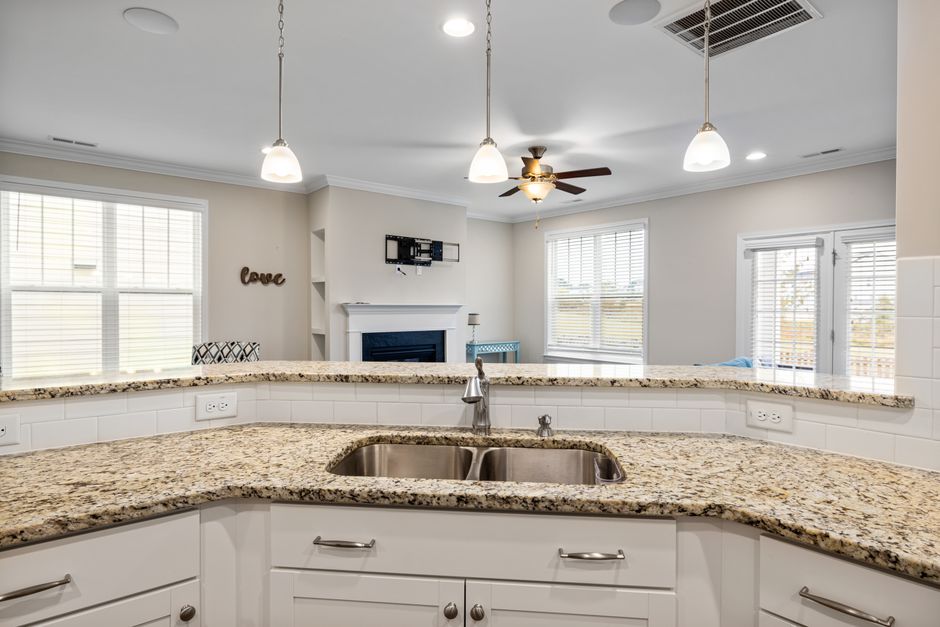
Many older cabinets have open corner blocks and no solid surface across the top. Quartz and quartzite slabs are rigid, but a slab spanning a gap with nothing under it can crack when someone leans on it. The installer lays strips of three-quarter inch plywood across the open spans, screws them into the cabinet sides and checks that they sit flat.
Shimming to level
A long level is laid across the run in three places. Gaps under the level get shims, cut from cedar or composite, until the cabinet top reads flat. The slab is not forgiving here, because a seam placed between two cabinets at different heights leaves a lip that catches a hand. The shims are glued so they do not slide when the weight arrives.
Islands and overhangs
An overhang of ten or twelve inches on a seating side needs more than glue. Hidden steel brackets or corbels tie the slab to the cabinet frame, and an island with a deep edge profile may need a leg at the end. A waterfall edge adds weight on both sides, so the end panel is checked to make sure it can carry the load. A butcher block top is lighter, though it still needs support at the overhang.
The walk-through before the stone arrives
Before the slab leaves the shop, the cabinets are measured one more time against the template. Anything that moved during tear-out is corrected at this stage. A cabinet run that is braced, level and clean gets a top that sits where it should for the life of the kitchen.