Measuring and templating a kitchen in a master-planned Temecula neighborhood

Nothing in a tract kitchen built in the 1990s is as square as the plans say it is, and a countertop installation in Temecula, CA starts by admitting that. The template visit (the part that countertop installation temecula say better things treats as the real start of the job) decides where every cut falls before a slab is touched.
What the templater checks first
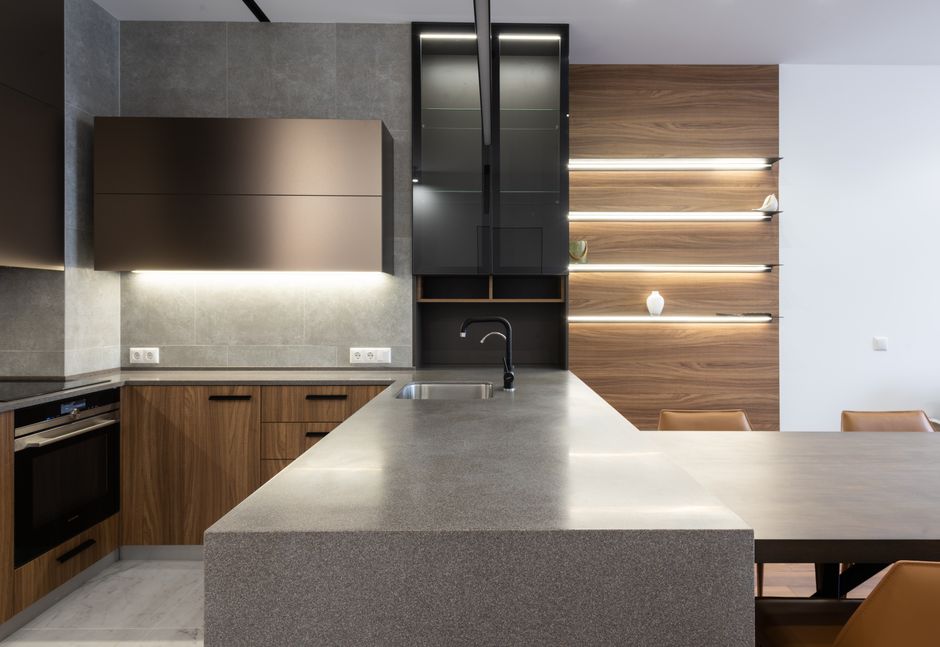
The templater walks the room before taking out any tools. Cabinet doors get opened, the sink base gets looked into, and the floor gets checked with a level. Master-planned neighborhoods such as Redhawk went up fast, and the framing crews worked to a schedule, so a wall that runs three-eighths of an inch out over eight feet is ordinary. That number matters because a slab is cut straight, and a straight edge against a crooked wall leaves a gap that caulk has to hide.
Strip templates and digital templates
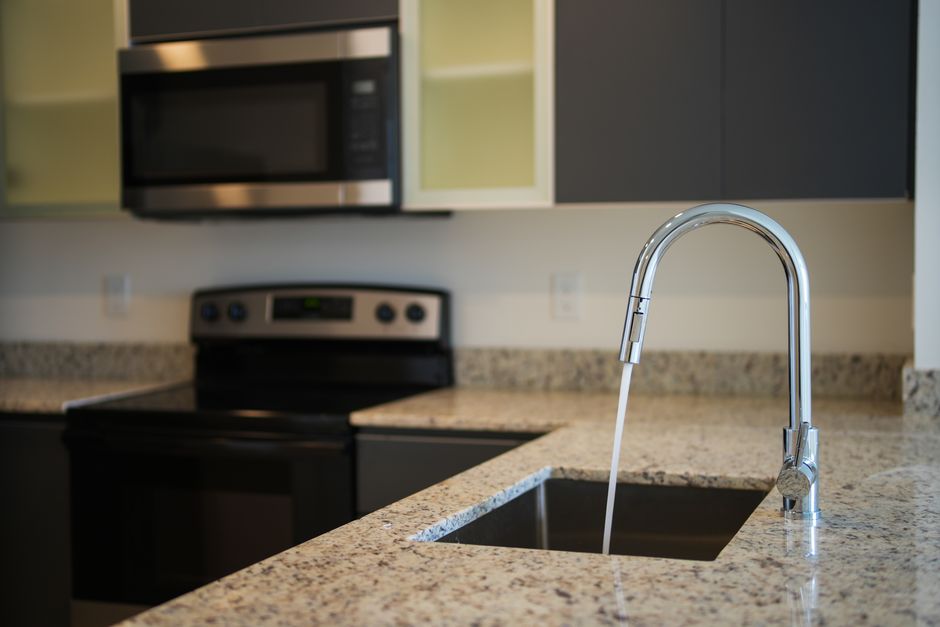
Some shops still lay thin wood strips along the cabinet runs and hot-glue them into a pattern. Others shoot a digital template with a laser device that records every corner as a point on a screen. Both work. The strips are easy to inspect by hand on site, and the digital template travels as a file straight to the saw. Either way, the template carries the sink cutout, the cooktop opening and the exact wall profile, and the fabricator cuts from it instead of from a tape measure.
Cabinet runs, overhangs and appliance gaps
Overhang depth gets fixed at this visit. A standard eased edge top usually sits proud of the door faces by a small margin, while an island seating side may need a deeper overhang and a bracket plan to go with it. The slide-in range, the dishwasher height and the refrigerator panel all get measured, because a granite or quartz slab does not forgive a dishwasher that cannot slide back under it. Seam placement is marked in pencil on the cabinet frames so the fabricator can see where the slab breaks fall on an L-shaped run.
Choosing the slab against the layout
A template also decides which slab fits. A single long run might be cut from one piece of marble or quartzite, while an awkward corner may call for a seam that the veining can hide. A remnant sometimes covers a small bar top or vanity, and it only works if the template says the piece will fit.
What gets cleared before the visit
Counters should be empty and the sink area should be open. The templater needs to see the back wall, the corners and the cabinet edges without small appliances in the way. Old laminate or tile tops stay in place during templating, since they show the exact line the new top has to follow. Once the template is checked and signed off, the next step is removal of the old top and a final look at the cabinet boxes underneath.